

It’s one of the most common questions people ask before starting a project: Do I need an architect, an interior designer, or a decorator? The confusion is understandable because the lines between these disciplines aren’t always clear, the terms are often used interchangeably, and the market doesn’t help distinguish between them.
Understanding exactly what interior architecture is—and what it isn’t—allows you to make better decisions before starting any project.
1. What Is Interior Architecture?
Interior architecture is the discipline that deals with the spatial configuration of a building from the inside. It focuses on layout, structure, building systems, interior partitions, and the relationship between spaces. Unlike decoration, which focuses on surfaces, and interior design in its broadest sense, interior architecture may involve structural and technical modifications that profoundly and permanently affect the building.
What an interior design project entails
An interior design project may include the demolition or construction of partition walls, modifications to plumbing, electrical, or HVAC systems, changes to floor or ceiling heights, the creation of openings in load-bearing walls, or a complete redesign of a floor plan. These are projects that require technical plans, construction supervision, and, in many cases, a municipal permit.

Why the term causes confusion
In Spain, the title of “interior architect” is not uniformly regulated. Various professionals—architects, technical architects, and interior designers with specific training—can carry out projects that fall within this discipline. What matters is not the title but the technical expertise and the scope of the project: the more extensive the intervention in the built environment, the more essential it is for the professional leading the project to have technical training.
2. How is it different from interior design?
Interior design and interior architecture overlap but are not the same. The main difference lies in the extent of intervention in the built space and in the technical nature of the decisions made.
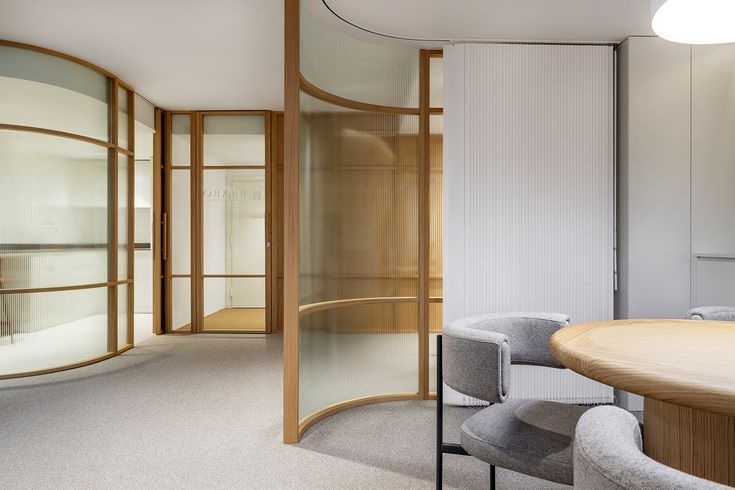
Interior design works within the existing building envelope
In its most common sense, interior design focuses on a space whose structure is already defined: it involves arranging furniture, selecting finishing materials, and addressing lighting, color, and decorative elements. It does not alter the building’s structure nor, in most cases, require technical modifications to the building’s systems.
Interior architecture transforms the space in depth
When a project involves substantially changing the layout, relocating fixtures, modifying ceiling heights, or altering structural elements, we are in the realm of interior architecture. The difference is not just technical; it also lies in responsibility. An interior architecture project has implications for the safety, livability, and value of the property that a purely decorative project does not.
The overlap zone
In practice, many projects combine decisions regarding architectural design with decisions regarding interior design. A comprehensive home renovation project, for example, may involve both the reorganization of spaces—interior architecture—and the selection of materials, furniture, and lighting—interior design. In these cases, it is most efficient to work with a team that is proficient in both disciplines and can manage them in an integrated manner.
3. How is it different from interior design?
If the line between interior architecture and interior design is already blurred, the line separating interior design from interior decoration is even more porous in everyday usage. However, the conceptual difference is clear.
Decor works with what already exists without changing it
Interior design works with elements that can be added, changed, or removed without affecting the layout of the space: textiles, objects, plants, paintings, lamps, and rugs. It is a legitimate discipline with its own criteria, but its scope is fundamentally superficial in the literal sense of the term: it acts on surfaces and objects, not on space.
Interior design shapes the experience of a space
Interior design, even when it doesn’t involve construction work, focuses on the overall experience of a space: how it is perceived, how one moves through it, and how it is used. It involves making decisions about the relationship between the elements present—proportions, scale, visual rhythm, color temperature—that go beyond simply adding or removing objects. It is a discipline of design, not just of selection.
4. When You Need Interior Design
Not every project requires interior architecture in its most technical sense. However, there are situations in which doing without it has direct consequences for the project’s outcome and safety.
Structural reforms
If the project involves modifying the layout in a way that affects load-bearing walls, columns, or floor slabs, the work requires structural analysis and technical supervision. Making these modifications without the proper technical support not only compromises the aesthetic result—it can also compromise the safety of the building.
Changes to Facilities
Relocating the kitchen, remodeling the bathrooms, or changing the placement of HVAC systems are decisions that affect a building’s infrastructure. Doing this properly requires understanding the building’s actual capabilities, coordinating with the various trades involved, and ensuring that the result complies with current regulations.
New Construction Projects
In a newly constructed home, interior design comes into play from the moment the building’s interior layout is defined. The sooner this vision is incorporated into the project, the less expensive it is to make corrections and the more cohesive the final result will be.
5. The advantage of working with both disciplines integrated
The distinction between architectural design and interior design is conceptually useful for understanding the scope of each discipline, but in practice, the best results are achieved when both are approached in an integrated manner from the start of the project.
Less friction, more consistency
When the same team that defines the layout and oversees the installations is also the one that decides on the materials, furniture, and lighting, information flows seamlessly, and decisions are made with a full understanding of their implications across all aspects of the project. The result is a more cohesive outcome and a more efficient process.
A single point of contact for the entire project
For the client, working with a team that handles architectural design and interior design in an integrated manner means having a single point of contact responsible for the entire project. There is no need to coordinate between professionals with differing approaches or bear the cost of the friction that such coordination generates when it is not handled properly.
At Ujo+Partners
We work in interior architecture and interior design as a single, integrated discipline. From redefining the layout to selecting the final finishing touches, the entire project follows a consistent approach and is managed by the same team. If you have a space that needs a complete transformation, we can help you understand what kind of work it needs and how to approach it successfully.


