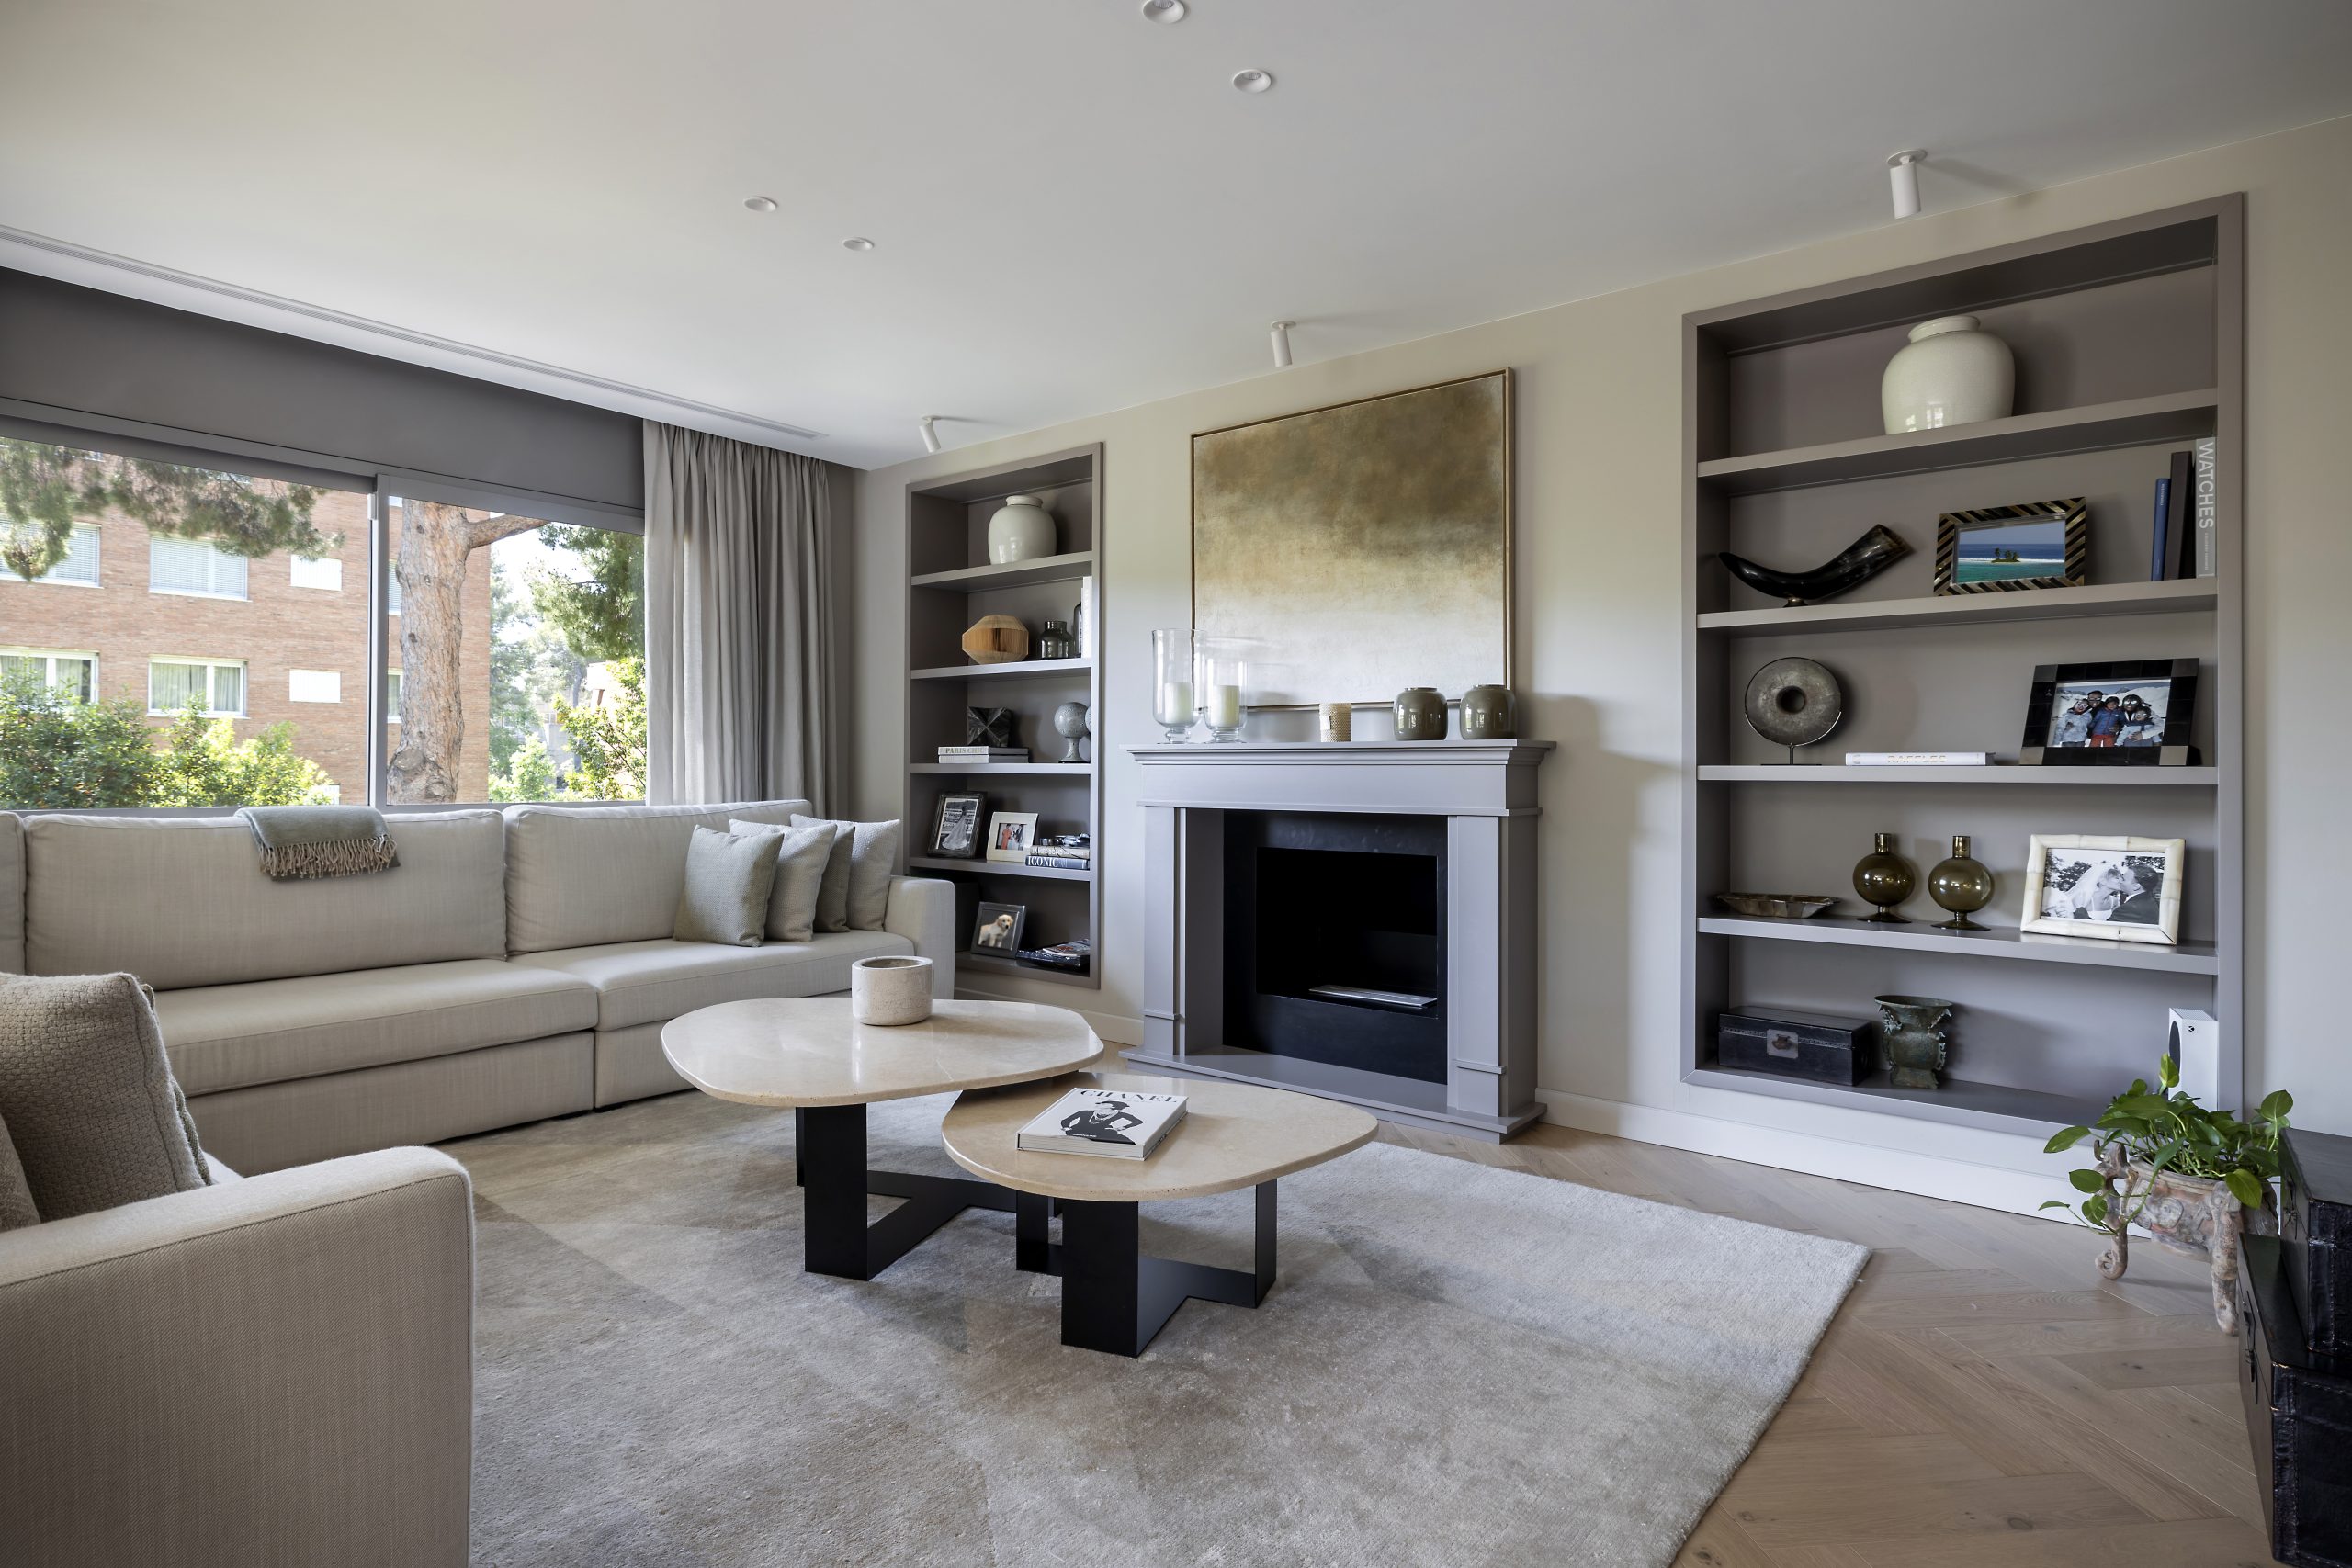
There are spaces that just work, even though we can’t explain why. You walk in, find your way around effortlessly, feel comfortable, and want to stay. And there are spaces that, despite having better materials or more square meters, produce the opposite effect. The difference rarely lies in the budget. It lies in the criteria used to make design decisions.
Space design involves variables that are not always visible but that completely determine the experience of those who live in or use a space. The three most influential factors are proportion, light, and materials.
1. Proportion: Geometry You Can't See but Can Feel
Proportion is the relationship between the dimensions of a space and between its parts. It is the first thing the eye perceives upon entering a space—before color, before furniture, before any other detail. And it is the most difficult aspect to correct once the structure has been built.
Height, width, and depth
A well-proportioned space has a coherent relationship between its height, width, and depth. When that relationship is off—a room that is too tall for its floor area, a hallway that is too narrow for its length—the space feels uncomfortable, even if we can’t pinpoint the cause. Space design addresses these three dimensions simultaneously, not separately.
The human scale as a reference point
Every proportion in architecture and interior design is ultimately measured against the human body. A well-designed space makes those who inhabit it feel as though they are on the right scale: neither insignificant nor overwhelmed. This sensation is not subjective; it is the result of specific geometric decisions regarding dimensions, spans, and the relationships between planes.
Negative Space as a Compositional Element
In contemporary interior design, empty space is not an absence—it is a presence. An unfurnished corner, an unadorned wall, or a floor that stretches uninterrupted are active design choices that give rhythm to the space and allow the elements present to breathe and take center stage.

2. Light: The Most Transformative Element
If one had to choose a single variable capable of radically transforming a space without altering its structure, that variable would be light. Light defines our perception of volume, changes how we interpret materials, regulates the emotional temperature of the environment, and sets the rhythm of time within a space.
Natural Light: Geometry and Orientation
Natural light design begins with the architectural plan: the building’s orientation, the position and size of the openings, the depth of the floor slabs, and the presence or absence of solar control elements. A space that makes good use of natural light does not need to rely on artificial lighting for most of the day, and this has implications for both comfort and energy consumption.
Artificial Light: Function and Atmosphere
Well-designed artificial lighting works in layers. General lighting addresses the basic functionality of the space. Task lighting meets the specific needs of each activity. Accent lighting highlights what deserves to take center stage. When these three layers are well balanced, the result is a space that adapts to different uses and moments without losing its cohesion.
Color Temperature as a Design Choice
The color temperature of light sources—measured in kelvins—determines whether a space is perceived as warm or cool, intimate or clinical, lively or serene. It is a decision that directly affects the experience of the space and must be made in relation to the materials and finishes present, not in isolation.
3. The material: what the space conveys without words
Materials are the tactile and visual language of a space. Before anyone reads a text, hears an explanation, or receives any verbal information, the materials have already communicated something about the place and about its designer. That communication is immediate, involuntary, and very difficult to reverse.
Materials and Sensory Perception
Each material engages several senses at once. Wood isn’t just something you see: you smell it, hear it when you walk on it, and feel it under your hand. Concrete conveys solidity and permanence. Linen conveys softness and intimacy. Glass conveys openness and lightness. A spatial design that consciously works with these sensory qualities creates more complete and memorable experiences than one that limits itself to considering only the visual aspect.
Consistency Among Materials
A well-constructed palette of materials is not simply a collection of attractive individual elements; it is a system in which each element reinforces the others. The coherence among materials—in tone, texture, and visual temperature—is what creates the sense of unity that distinguishes a designed space from a decorated one.
Durability and Maintenance as Real Criteria
Choosing a material means committing to how it will perform over time. A material that ages well, is easy to maintain, and gains character with use is always a better choice than one that only works when it’s new. Responsible space design incorporates these criteria from the outset—not as a restriction, but as part of the quality brief.
4. The Three Elements as a System
Proportion, light, and material do not function independently: they influence one another, and the final result depends on how they relate to each other. Excellent proportions with poor lighting lose much of their potential. A high-quality material in a poorly proportioned space cannot compensate for the geometric imbalance. Even the most carefully designed lighting cannot do much for a space where the materials contradict one another.
High-quality spatial design addresses these three variables as an integrated system, where every decision is made with an understanding of its effect on the others. That is what distinguishes a well-executed project from one that simply adds up a series of correct elements without ever forming a coherent whole.
At Ujo+Partners
We design spaces—residential, commercial, and hospitality— where proportion, light, and materials are considered from the outset as an integrated system. Whether you have a space to transform or a project yet to be defined, we can help you build it thoughtfully, starting with the very first decision.